
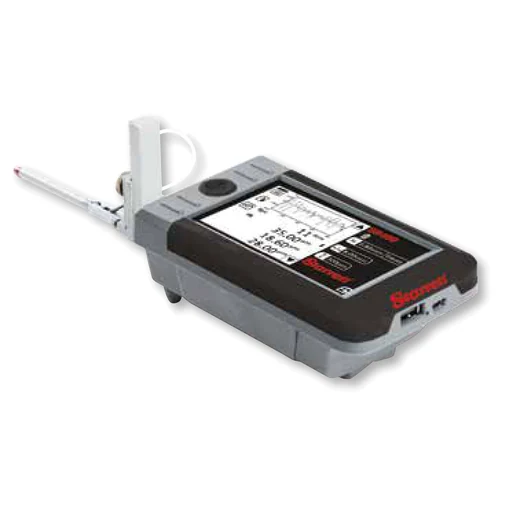
Function: Versatile surface roughness tester with a wide range of systems and application-specific accessories. The 50 mm stylus lift and over 70 mm stylus reach let challenging surfaces be measured without riser blocks or fixtures.
Also available: SR400 with 25 mm traverse, finer resolution and advanced ISO parameters.
Features:
- Large screen display with many application-specific parameters
- Long traverse and extended pickup reach, 50 mm stylus lift with right angle attachment
- Stores up to 100 readings
- Anti-slip V-feet for flat or curved surfaces; stylus can measure upside down
- Display orientation in 4 positions
- Profile graph of the measured area
- Type A USB and mini USB connectivity
- Includes traverse unit, TalyProfile Lite software, stylus lift, calibration standard, manual and carrying case
Application: Surface finish measurement in production and inspection.
Specification:
| Model | SR300 |
|---|---|
| Range | 200, 100, 10 um |
| Resolution | 100, 20, 10 nm |
| Parameters | Ra, Rv, Rp, Rz, Rt, Rq, Rsk, Rmr, Rdq, Rpc, RSm, Rz1max, ASME, JIS, R3z |
| Standards | ISO 4287, ISO 13565-1, ISO 13565-2, ASME 46.1, JIS 0601, N31007 |
| Noise floor Ra | 250, 150, 100 nm |
| Repeatability Ra | 1 percent of value + noise |
| Pickup | Inductive, skidded, 150 to 300 mg |
| Stylus tip | 5 um default, 2 um or 10 um optional |
| Filter cut-off | 0.25, 0.8, 2.5 mm, 2CR or Gaussian |
| Evaluation length | 0.25 to 12.5 mm |
| Max X axis range | 17.5 mm |
| Measuring speed | 1 mm/s |